A serpentine table layout for 110 guests
One of the prettiest wedding layouts mixes serpentine tables with a few round ones. The serpentines form two waving columns, the round tables sit on the centre line, and the head table closes the top.
It leaves a clear central aisle, everyone faces inwards, and the room gets movement without becoming confusing.
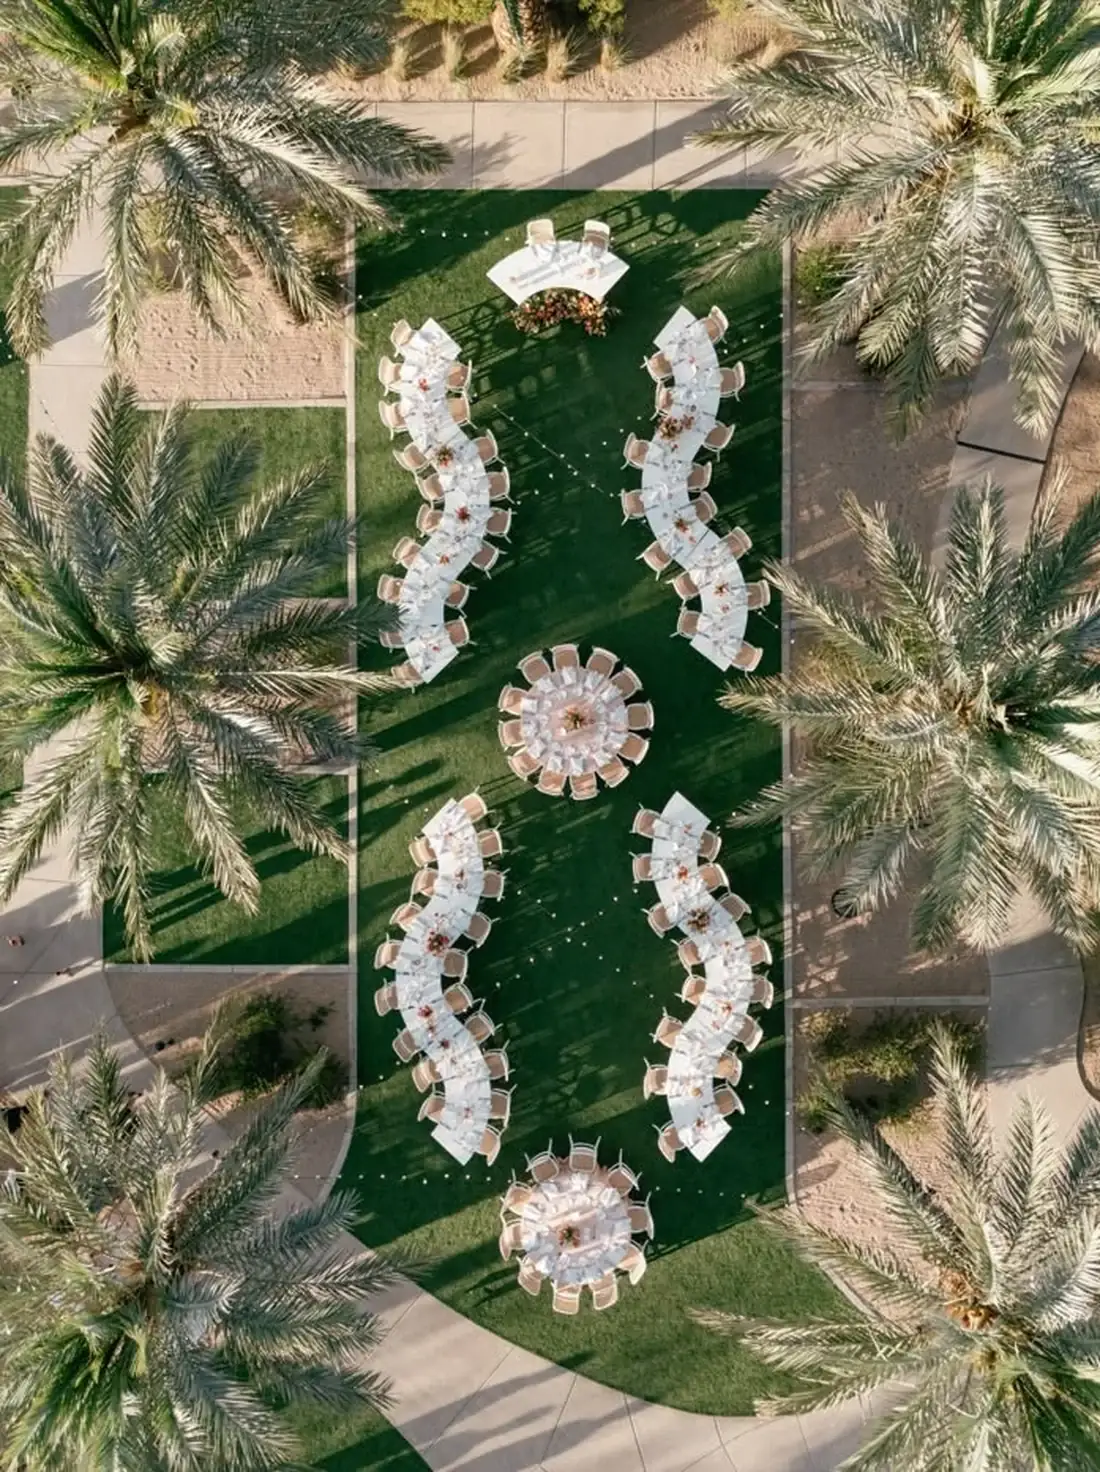
The real room
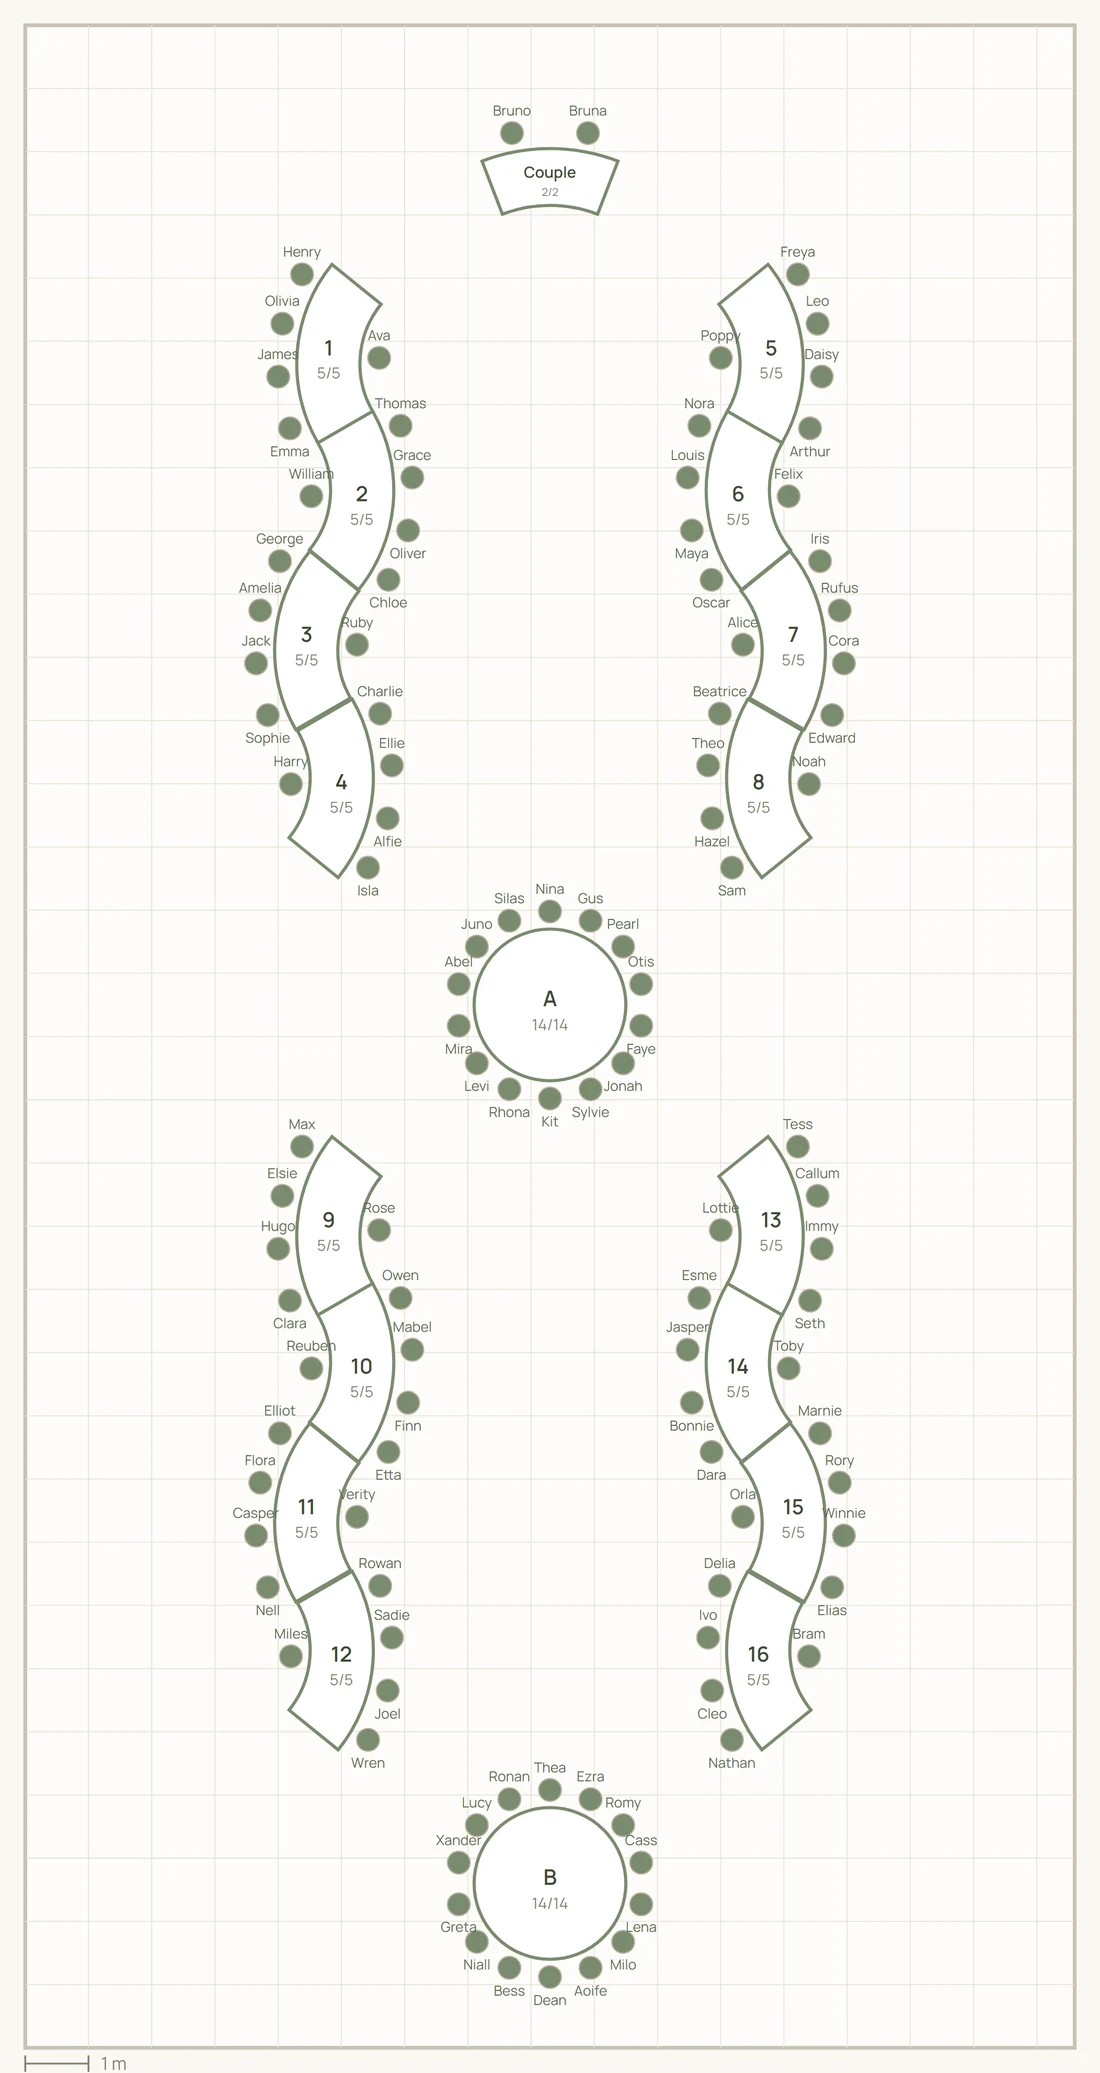
The same room in Vowly
The numbers behind this plan
| Table | How many | Seats |
|---|---|---|
| Head table, S-shaped | 1 | 2 |
| Serpentine 2.50 m / 69°, both sides | 16 | 80 |
| Round Ø 2.40 m | 2 | 28 |
| Total | 19 | 110 |
The serpentines are grouped into four runs of four segments. Each run seats 20 people, ten on each side.
The floor space it needs
This plan needs a room or a lawn of roughly 16.6 by 32 metres — a little over 530 square metres, including the passage around the chairs.
Always allow 90 cm of clear space behind every seated guest. That is what a person needs to walk behind a pulled-out chair, and it is what the waiters need to serve.
Why this layout works
- The central aisle lets service reach both ends of every run, so nobody has to cover the same ground twice.
- The round tables on the axis break the rhythm and are the natural place for a group who all know each other — one family, the old friends.
- The head table is visible from every seat, which is the whole point of a layout like this.
- Seating both sides of the serpentines nearly doubles capacity without making the room longer.
If you have more or fewer guests
- 90 guests: drop one run of serpentines.
- 130 guests: add a run, or swap one round table for two.
- Under 70: a single column of serpentines and one round table is enough, and the room can be much shorter.
Plan your room in Vowly
This plan was drawn in Vowly. You set the size of the room, drag the tables into place, and put every guest in their seat.
Every shape is in the bar: round, oval, square, rectangular, long, half-moon and serpentine. For a serpentine you pick the curve — open, medium or tight — or type the exact size your rental company stocks.
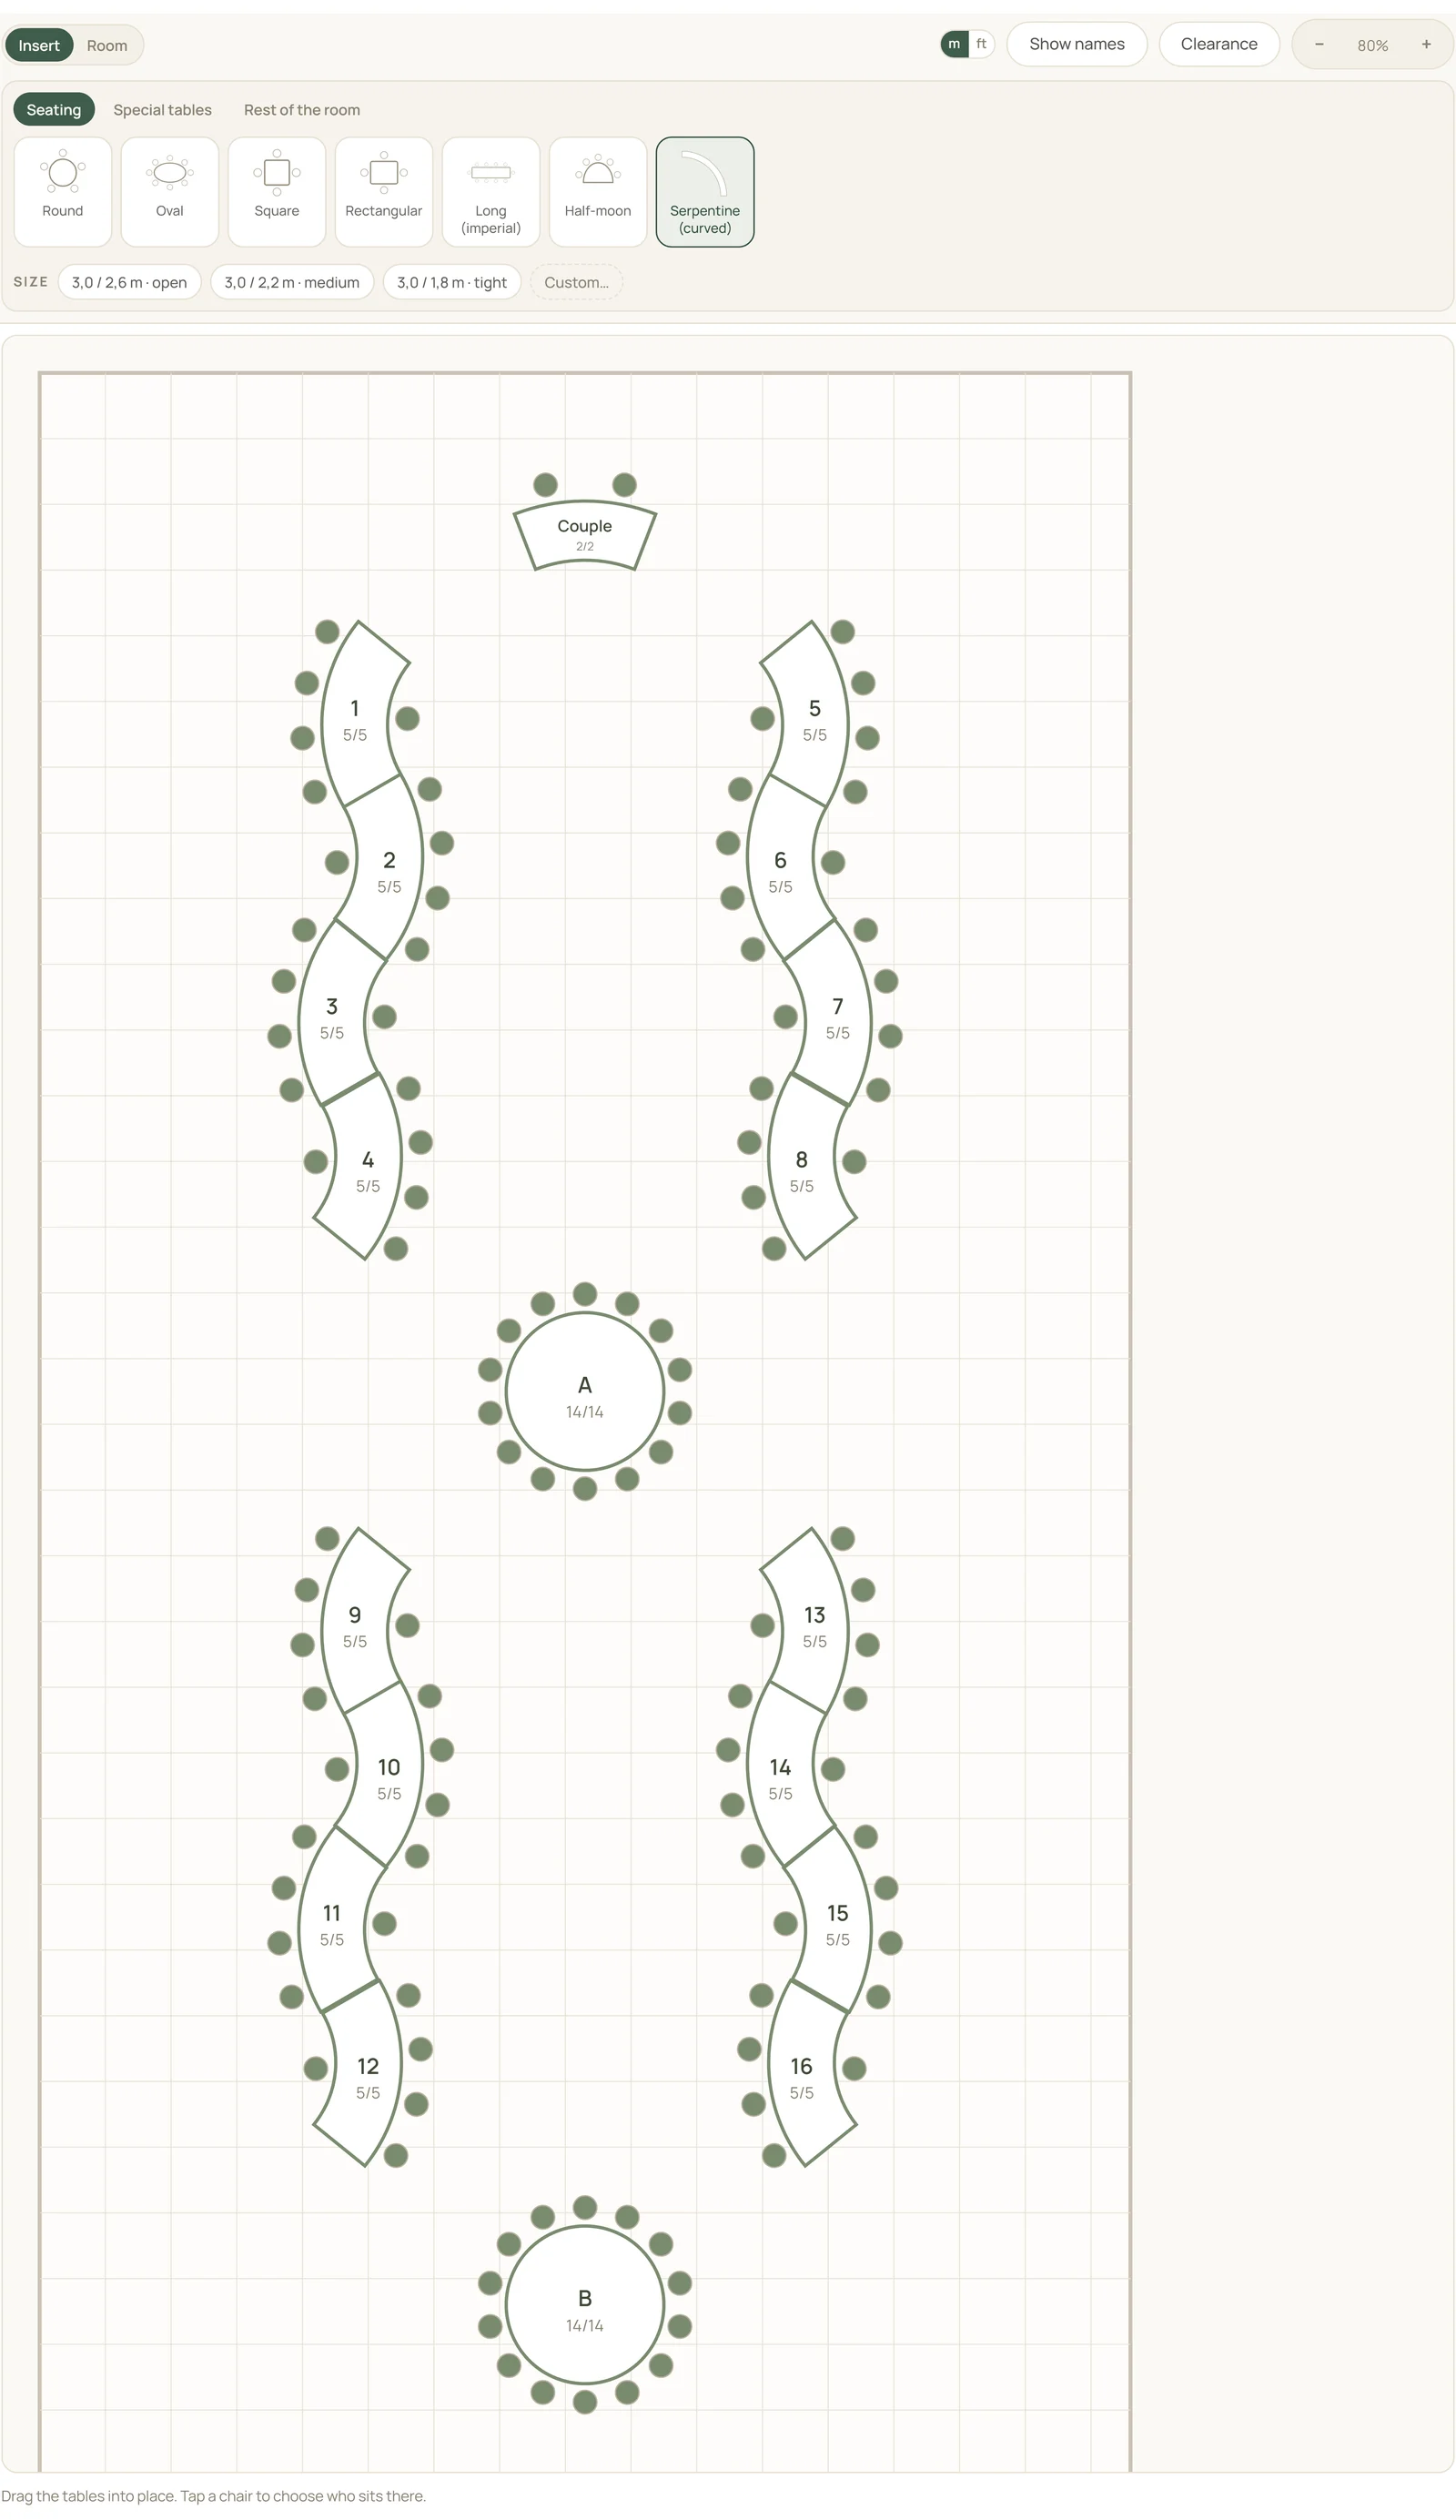
At the end you export a scaled PDF for the venue, with every table and every seat named. When someone cancels, you change one name and the plan follows.